Enhanced navigation through tangible interfaces
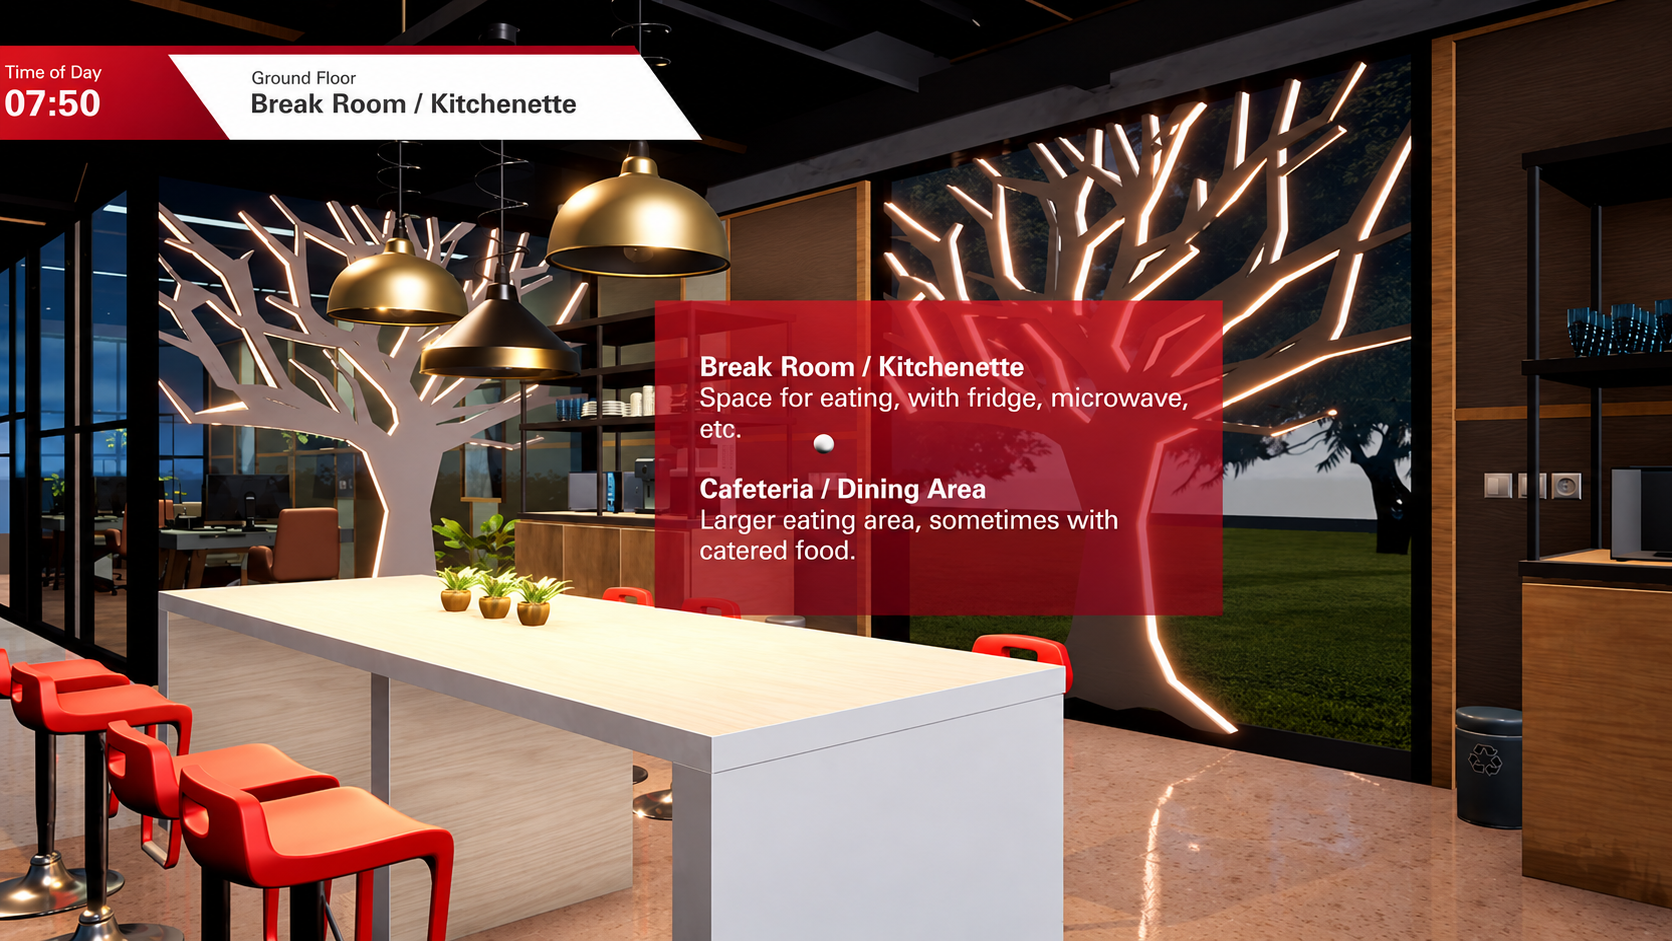
Architectural visualisations offer increasingly realistic ways to experience spaces before they are built, but interacting with them often means using unfamiliar navigation controls or watching someone else guide you through a presentation.
Floor plans, meanwhile, provide spatial context but can be difficult to translate into a sense of what a space actually feels like.
The challenge was to bridge these two perspectives, creating an experience that combined the clarity of a floor plan with the immersion of a real-time 3D environment.
Developed around an HSBC workplace use case, the demo set out to explore how physical interfaces could make virtual spaces more accessible, engaging and collaborative. Rather than treating the 3D model as something to passively watch, the goal was to invite people to explore it themselves: navigating between rooms and floors, experimenting with lighting conditions and imagining different possibilities for the environment.
An important consideration was scalability. The interaction system needed to accommodate spaces larger than the physical table, creating a foundation that could eventually support different buildings, layouts and applications.
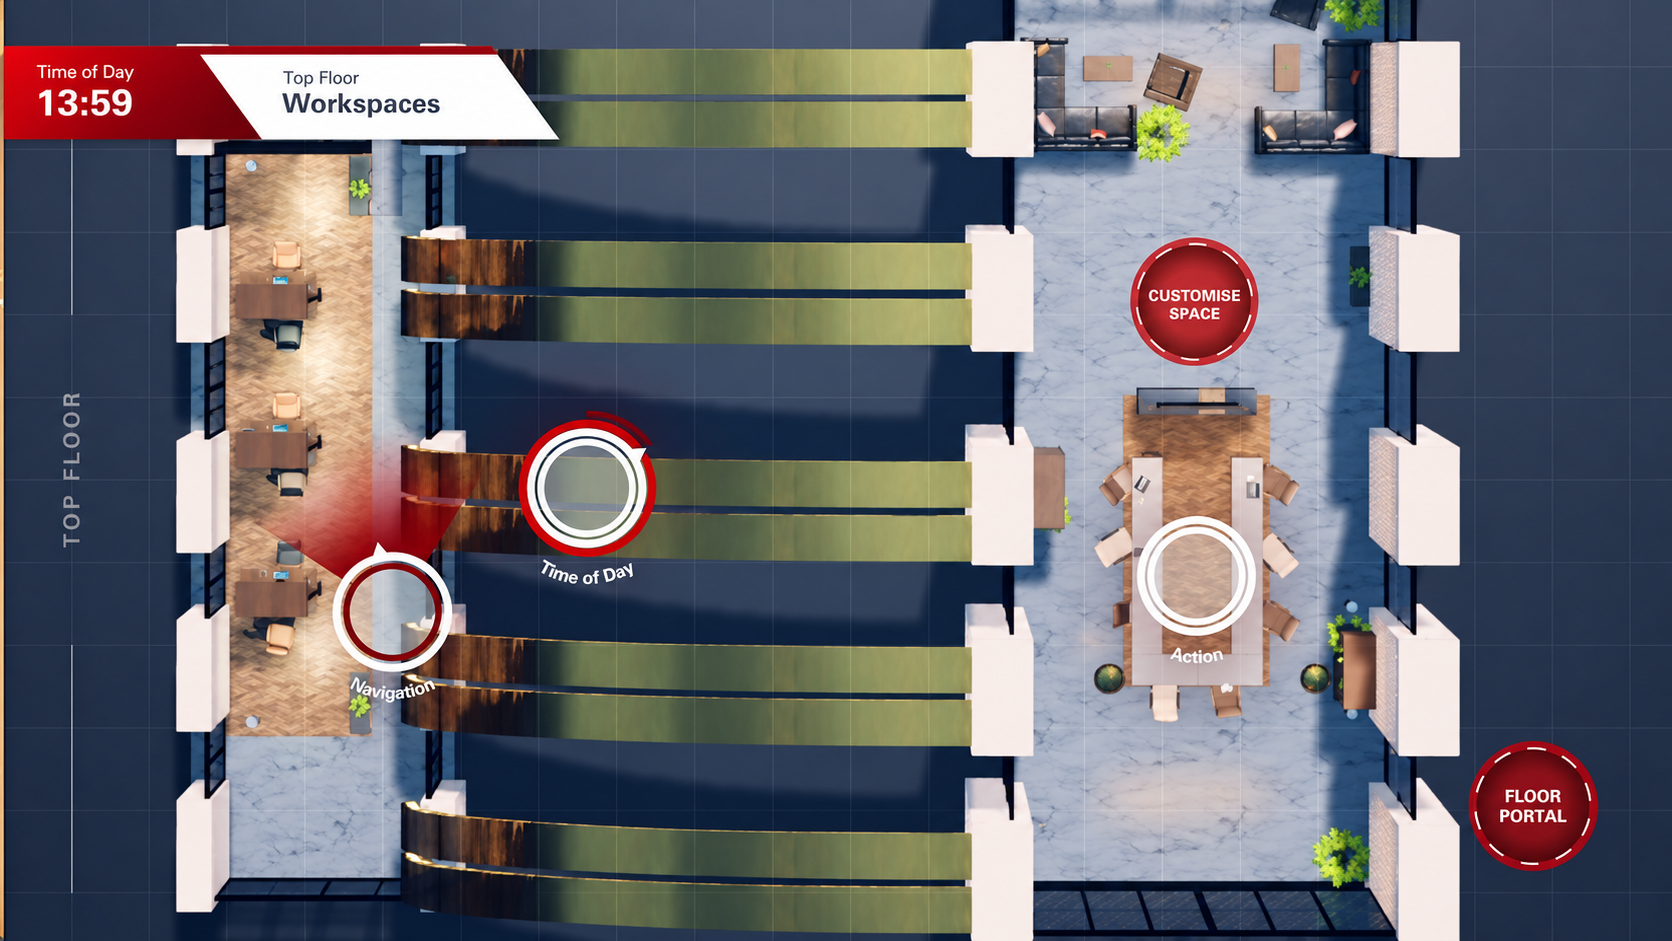
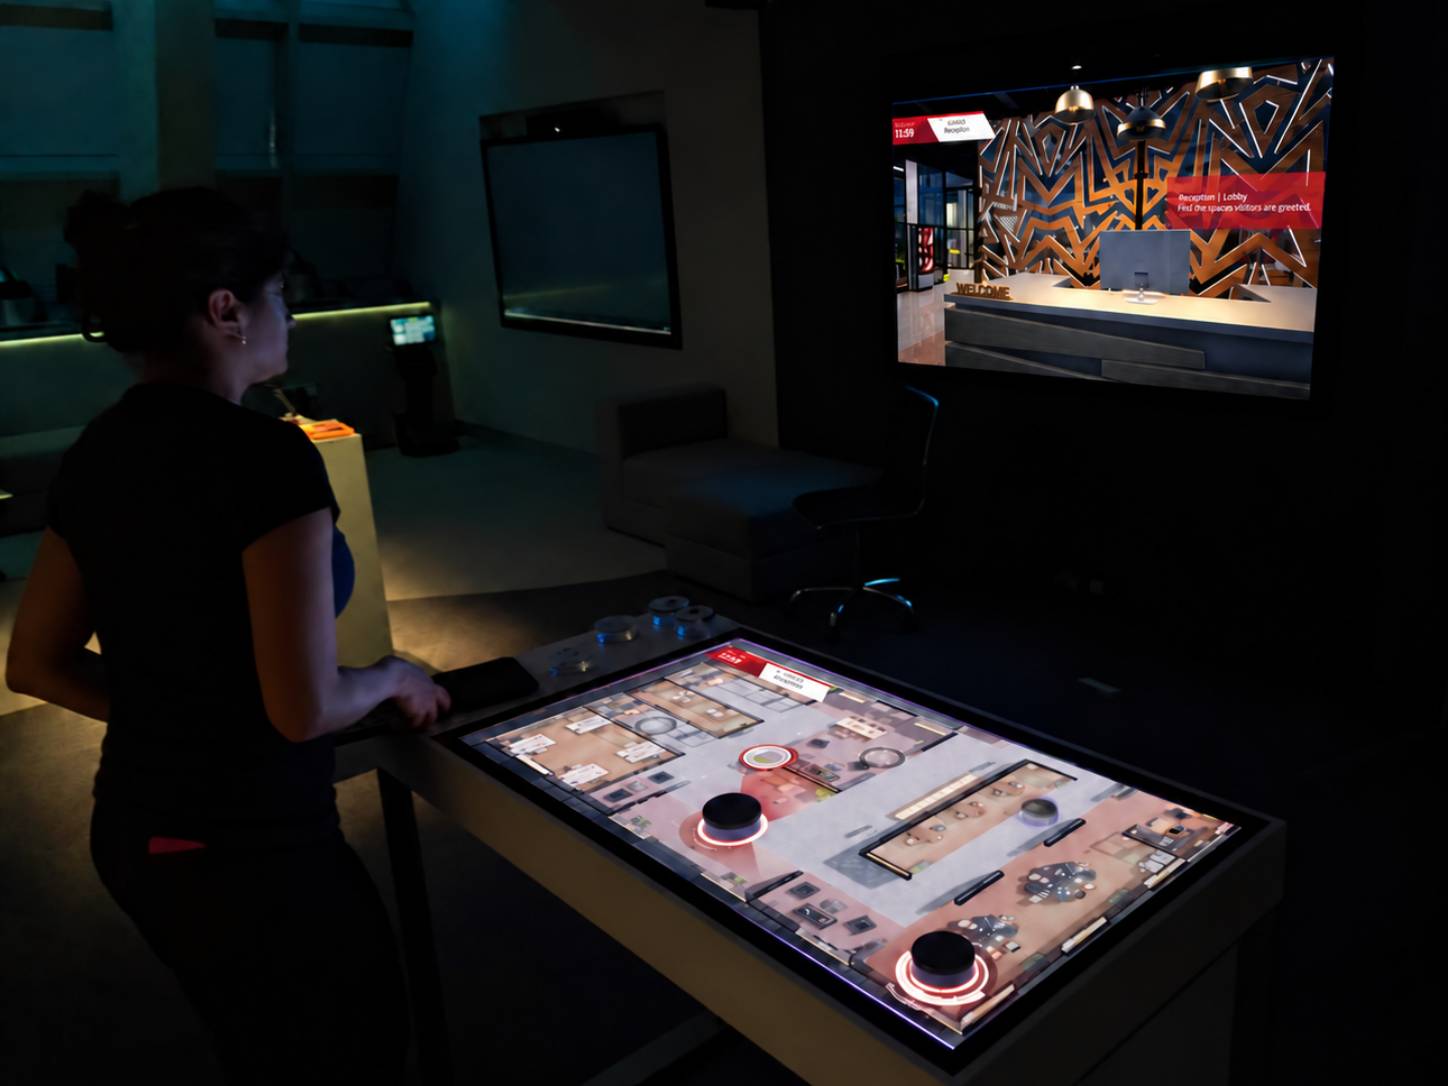
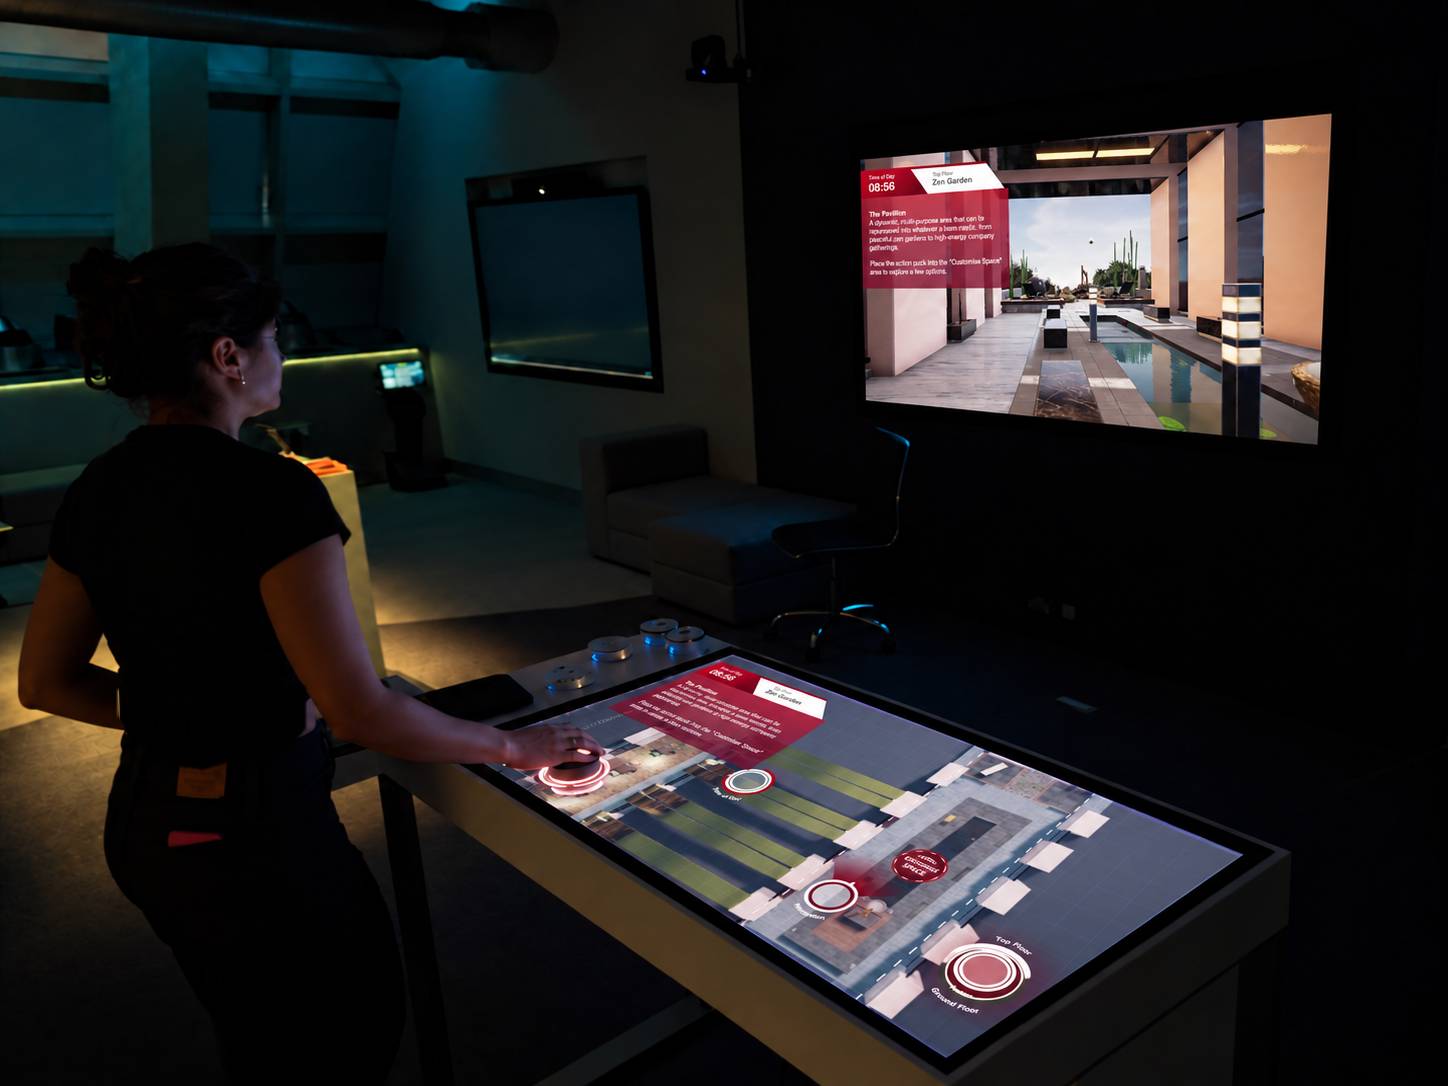
The experience uses three physical pucks, each giving users a different way to interact with the virtual environment: Navigation, Time of Day and Customisation.
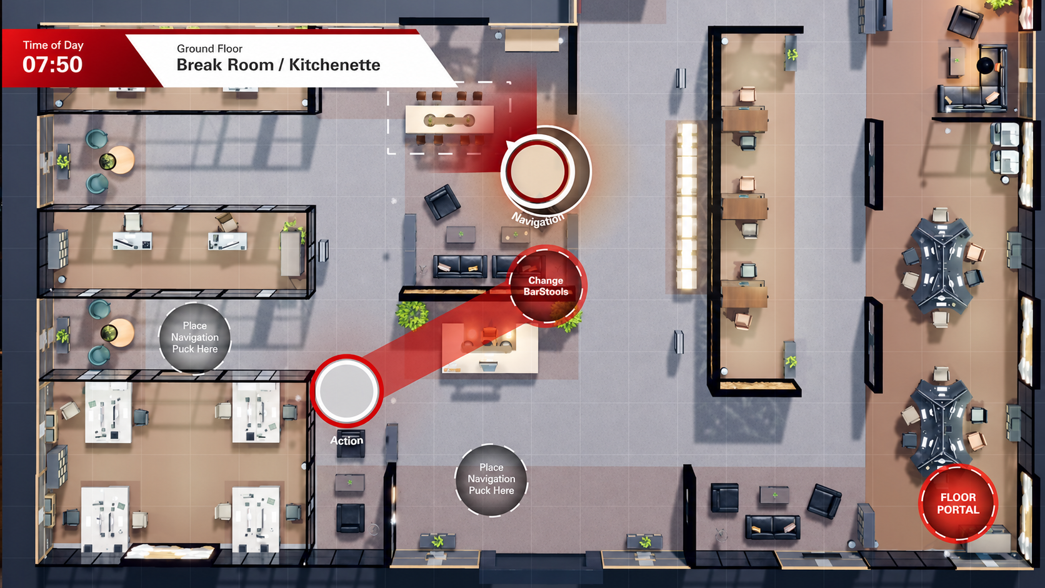
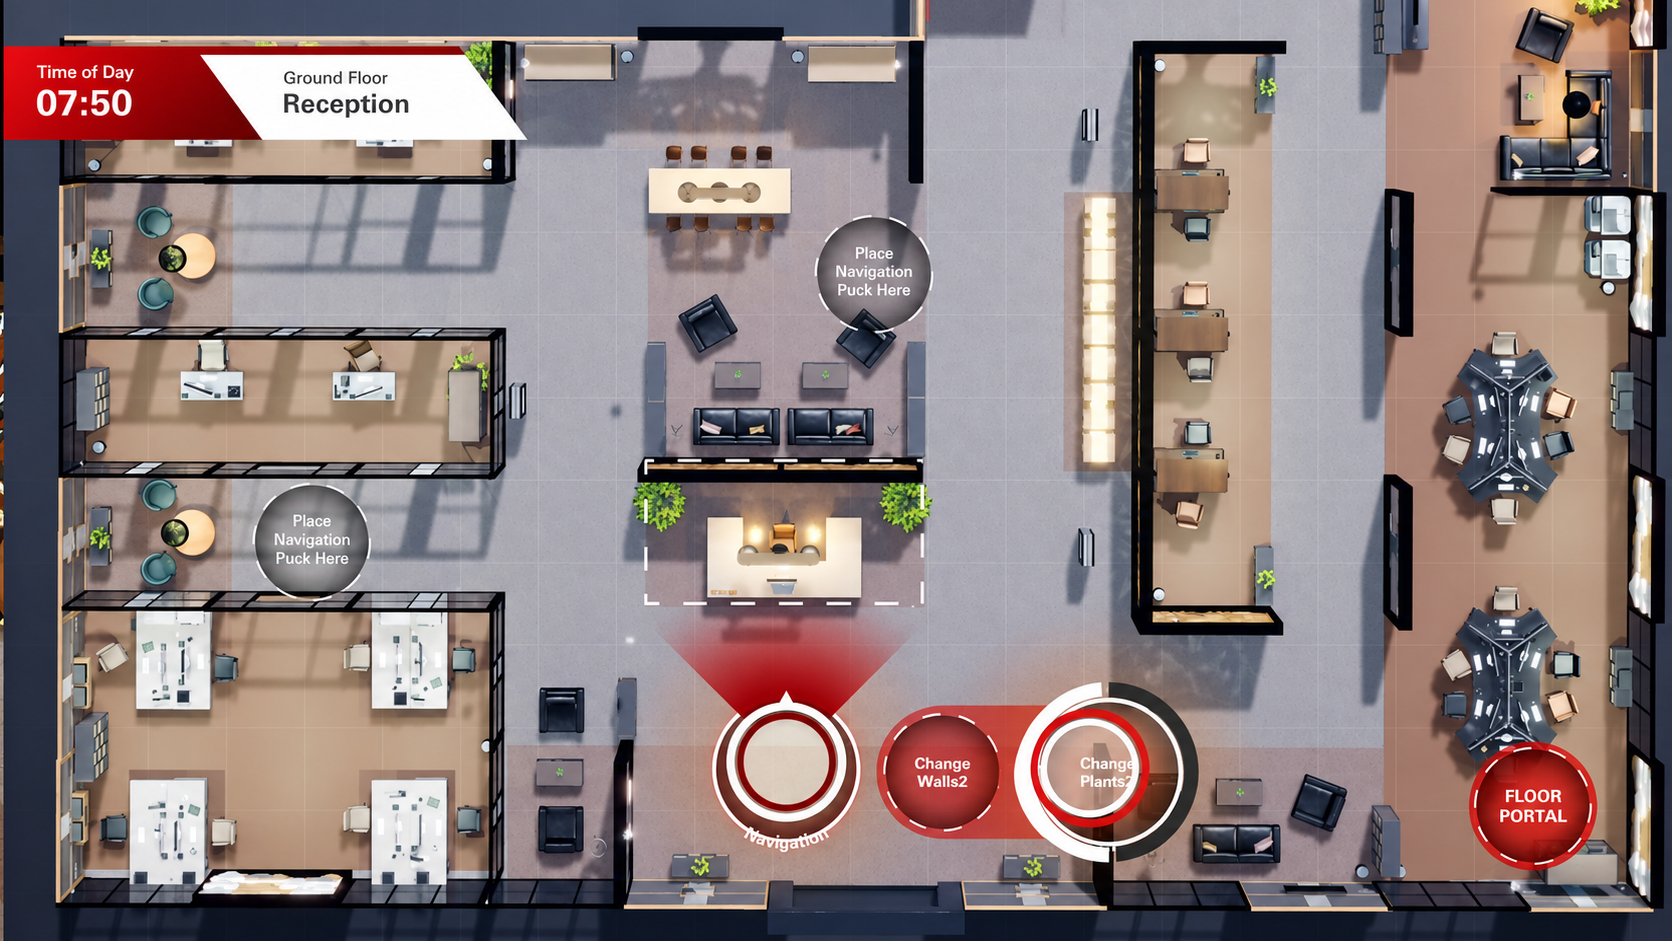
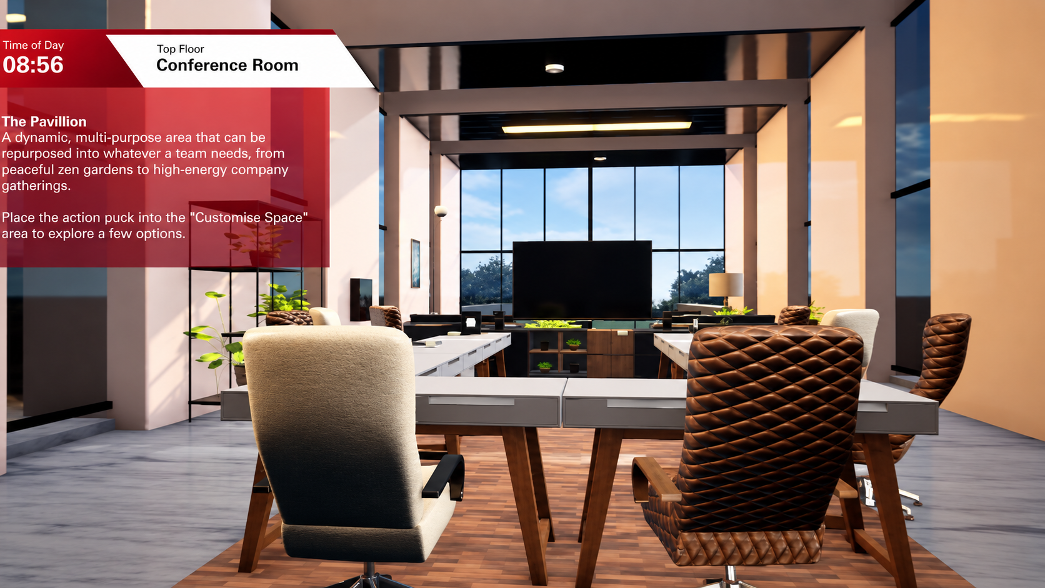
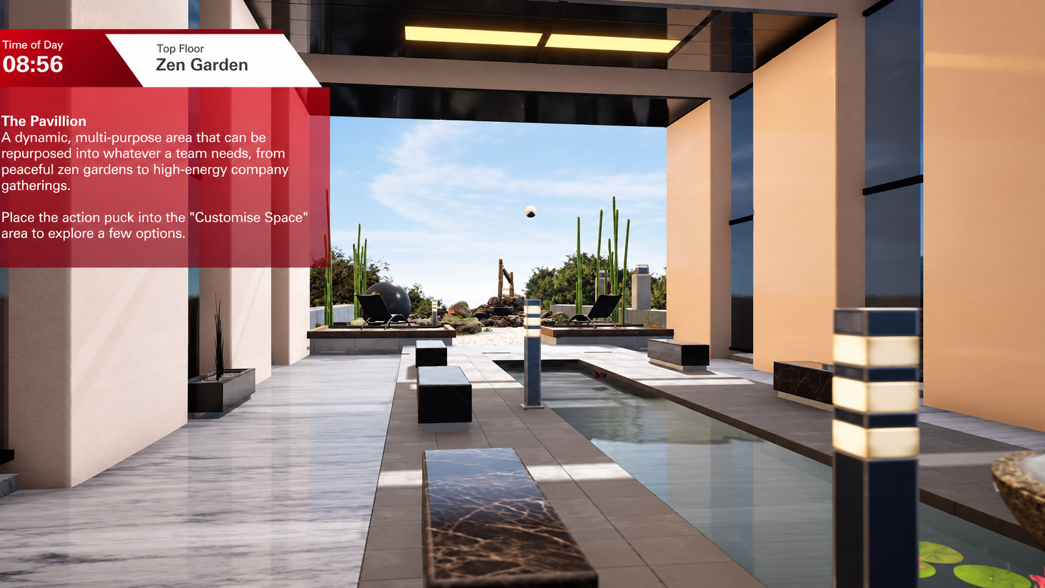
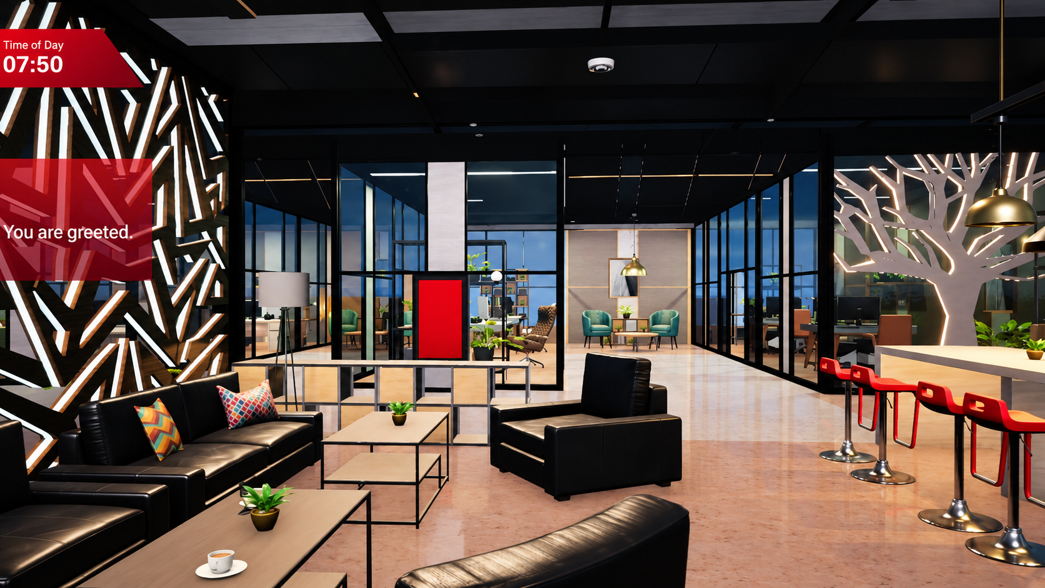
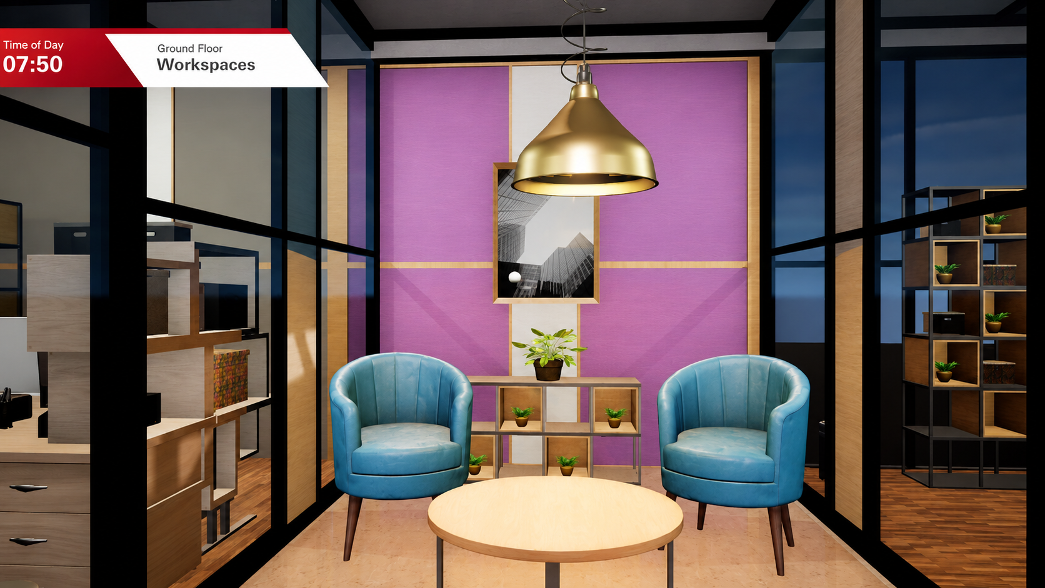
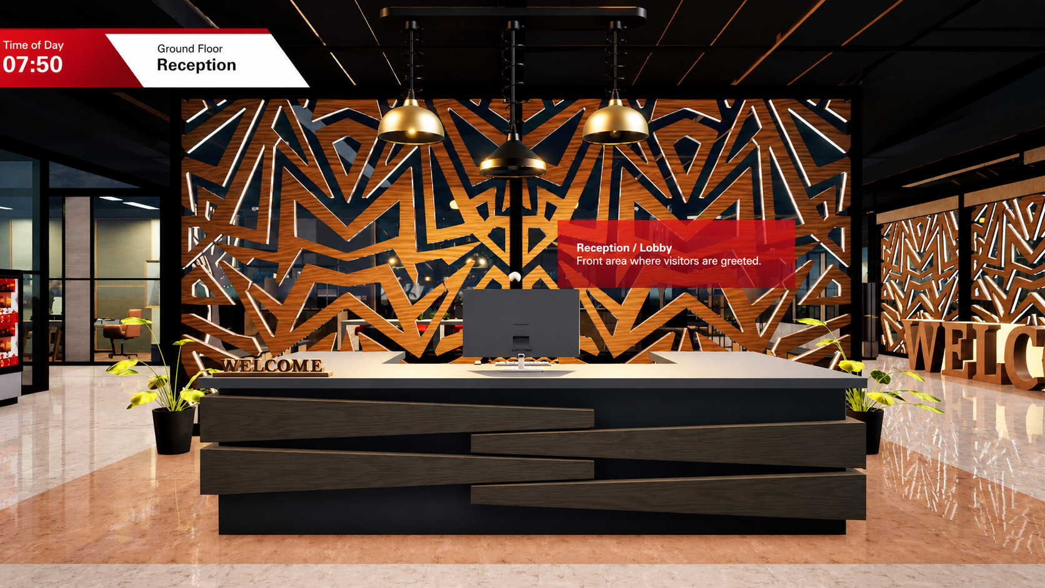
The interactive table displays an overhead floor plan, providing spatial context, while a connected screen renders the corresponding environment in real time through Unreal Engine. Together, the two displays allow users to understand where they are within a building and experience that location from a human perspective.
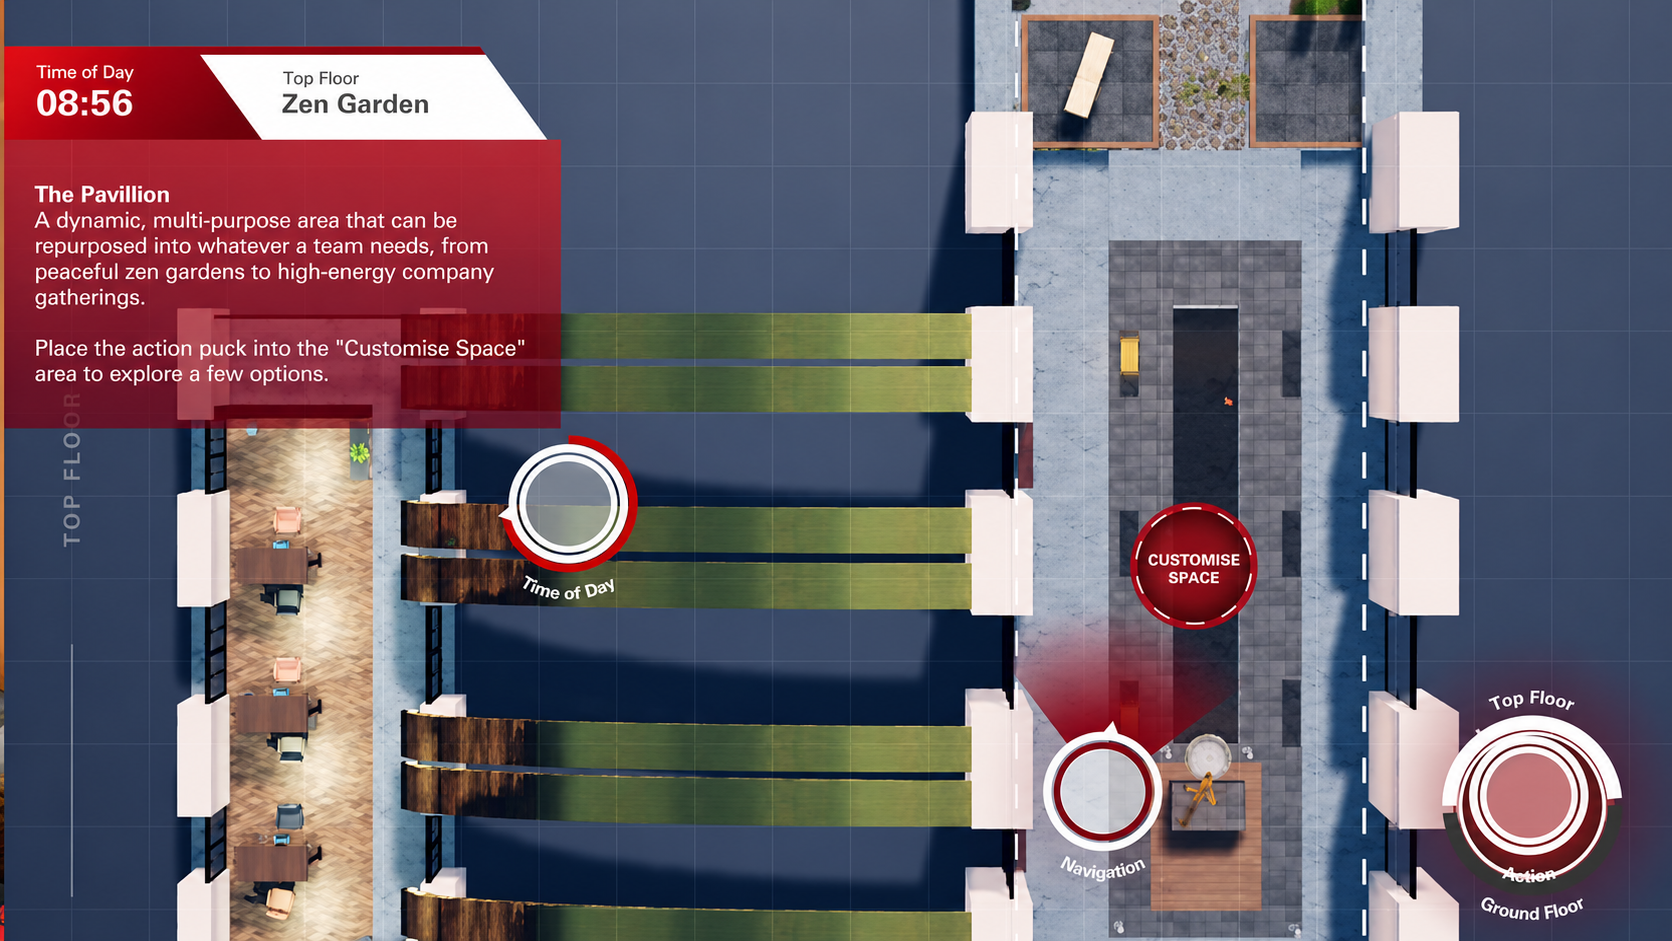
The first development challenge was establishing a reliable connection between the Navigation puck and the virtual camera. I began by synchronising the puck's position and orientation with the camera in Unreal Engine, allowing users to navigate the space by physically moving and rotating the puck across the tabletop. A directional indicator on the floor plan communicates the camera's position and field of view, connecting movement on the table with what appears on the external display.
One limitation quickly became apparent: a physical table has finite dimensions, but the environment it represents may be considerably larger. To address this, I implemented an edge-scrolling system. When the Navigation puck is held near the edge of the display, the floor plan scrolls beneath it, allowing users to continue exploring without being constrained by the boundaries of the table.
This created a more flexible interaction model, allowing larger floor plans to be navigated while maintaining the relationship between the physical puck and the virtual camera.
About the other pucks: The Time of Day puck allows users to manipulate lighting conditions and observe how the atmosphere of the space changes throughout the day. The Customisation puck lets users experiment with configurable elements within the environment using embedded presets created by me.
Together, these interactions turn the office model into something more than a visualisation. Users can actively explore and experiment with the environment rather than simply viewing a predetermined walkthrough.
The working demo was subsequently presented at several Flux Innovation Lounge events at Engage Works in London. Visitors could explore the virtual office themselves, moving the physical pucks across the tabletop to navigate spaces, change lighting conditions and discover different parts of the environment. The response was overwhelmingly positive. The installation generated considerable interest from professionals in architecture, interior design and marketing, highlighting how the same interaction approach could serve different purposes, from spatial planning and design presentations to immersive client experiences.
What began as an HSBC demo proved to be an engaging way to start conversations about how people might interact with digital representations of physical spaces.
The project's success has inspired its next phase: transforming the demonstration into a configurable platform that can be adapted to different environments and audiences. I am currently planning a CMS driven system that will make it possible to swap between 3D environments and floor plans without rebuilding the application for each use case.
The system will adapt to the constraints of different floor plans, while allowing clients to define their own points of interest, available customisations and relevant content. This will open the experience to a much wider range of applications, from architectural presentations and property marketing to workplace orientation, exhibitions and interactive showrooms.
The longer-term ambition is to create a flexible interaction framework in which the underlying technology remains consistent, while the content, spatial layout and visitor experience can be tailored to the needs of each project.
Client: HSBC / Engage Works
3D Scene: Dexsoft Games
Technology: Elementz Group
Client: HSBC / Engage Works
3D Scene: Dexsoft Games
Technology: Elementz Group